Bishop Unlimited project
Interior Finish and Custom Rounded Staircase Wall
An interior update featuring ceiling and wall preparation, custom trim, dimmable can lighting, and a rounded staircase wall.
Project overview
The Work
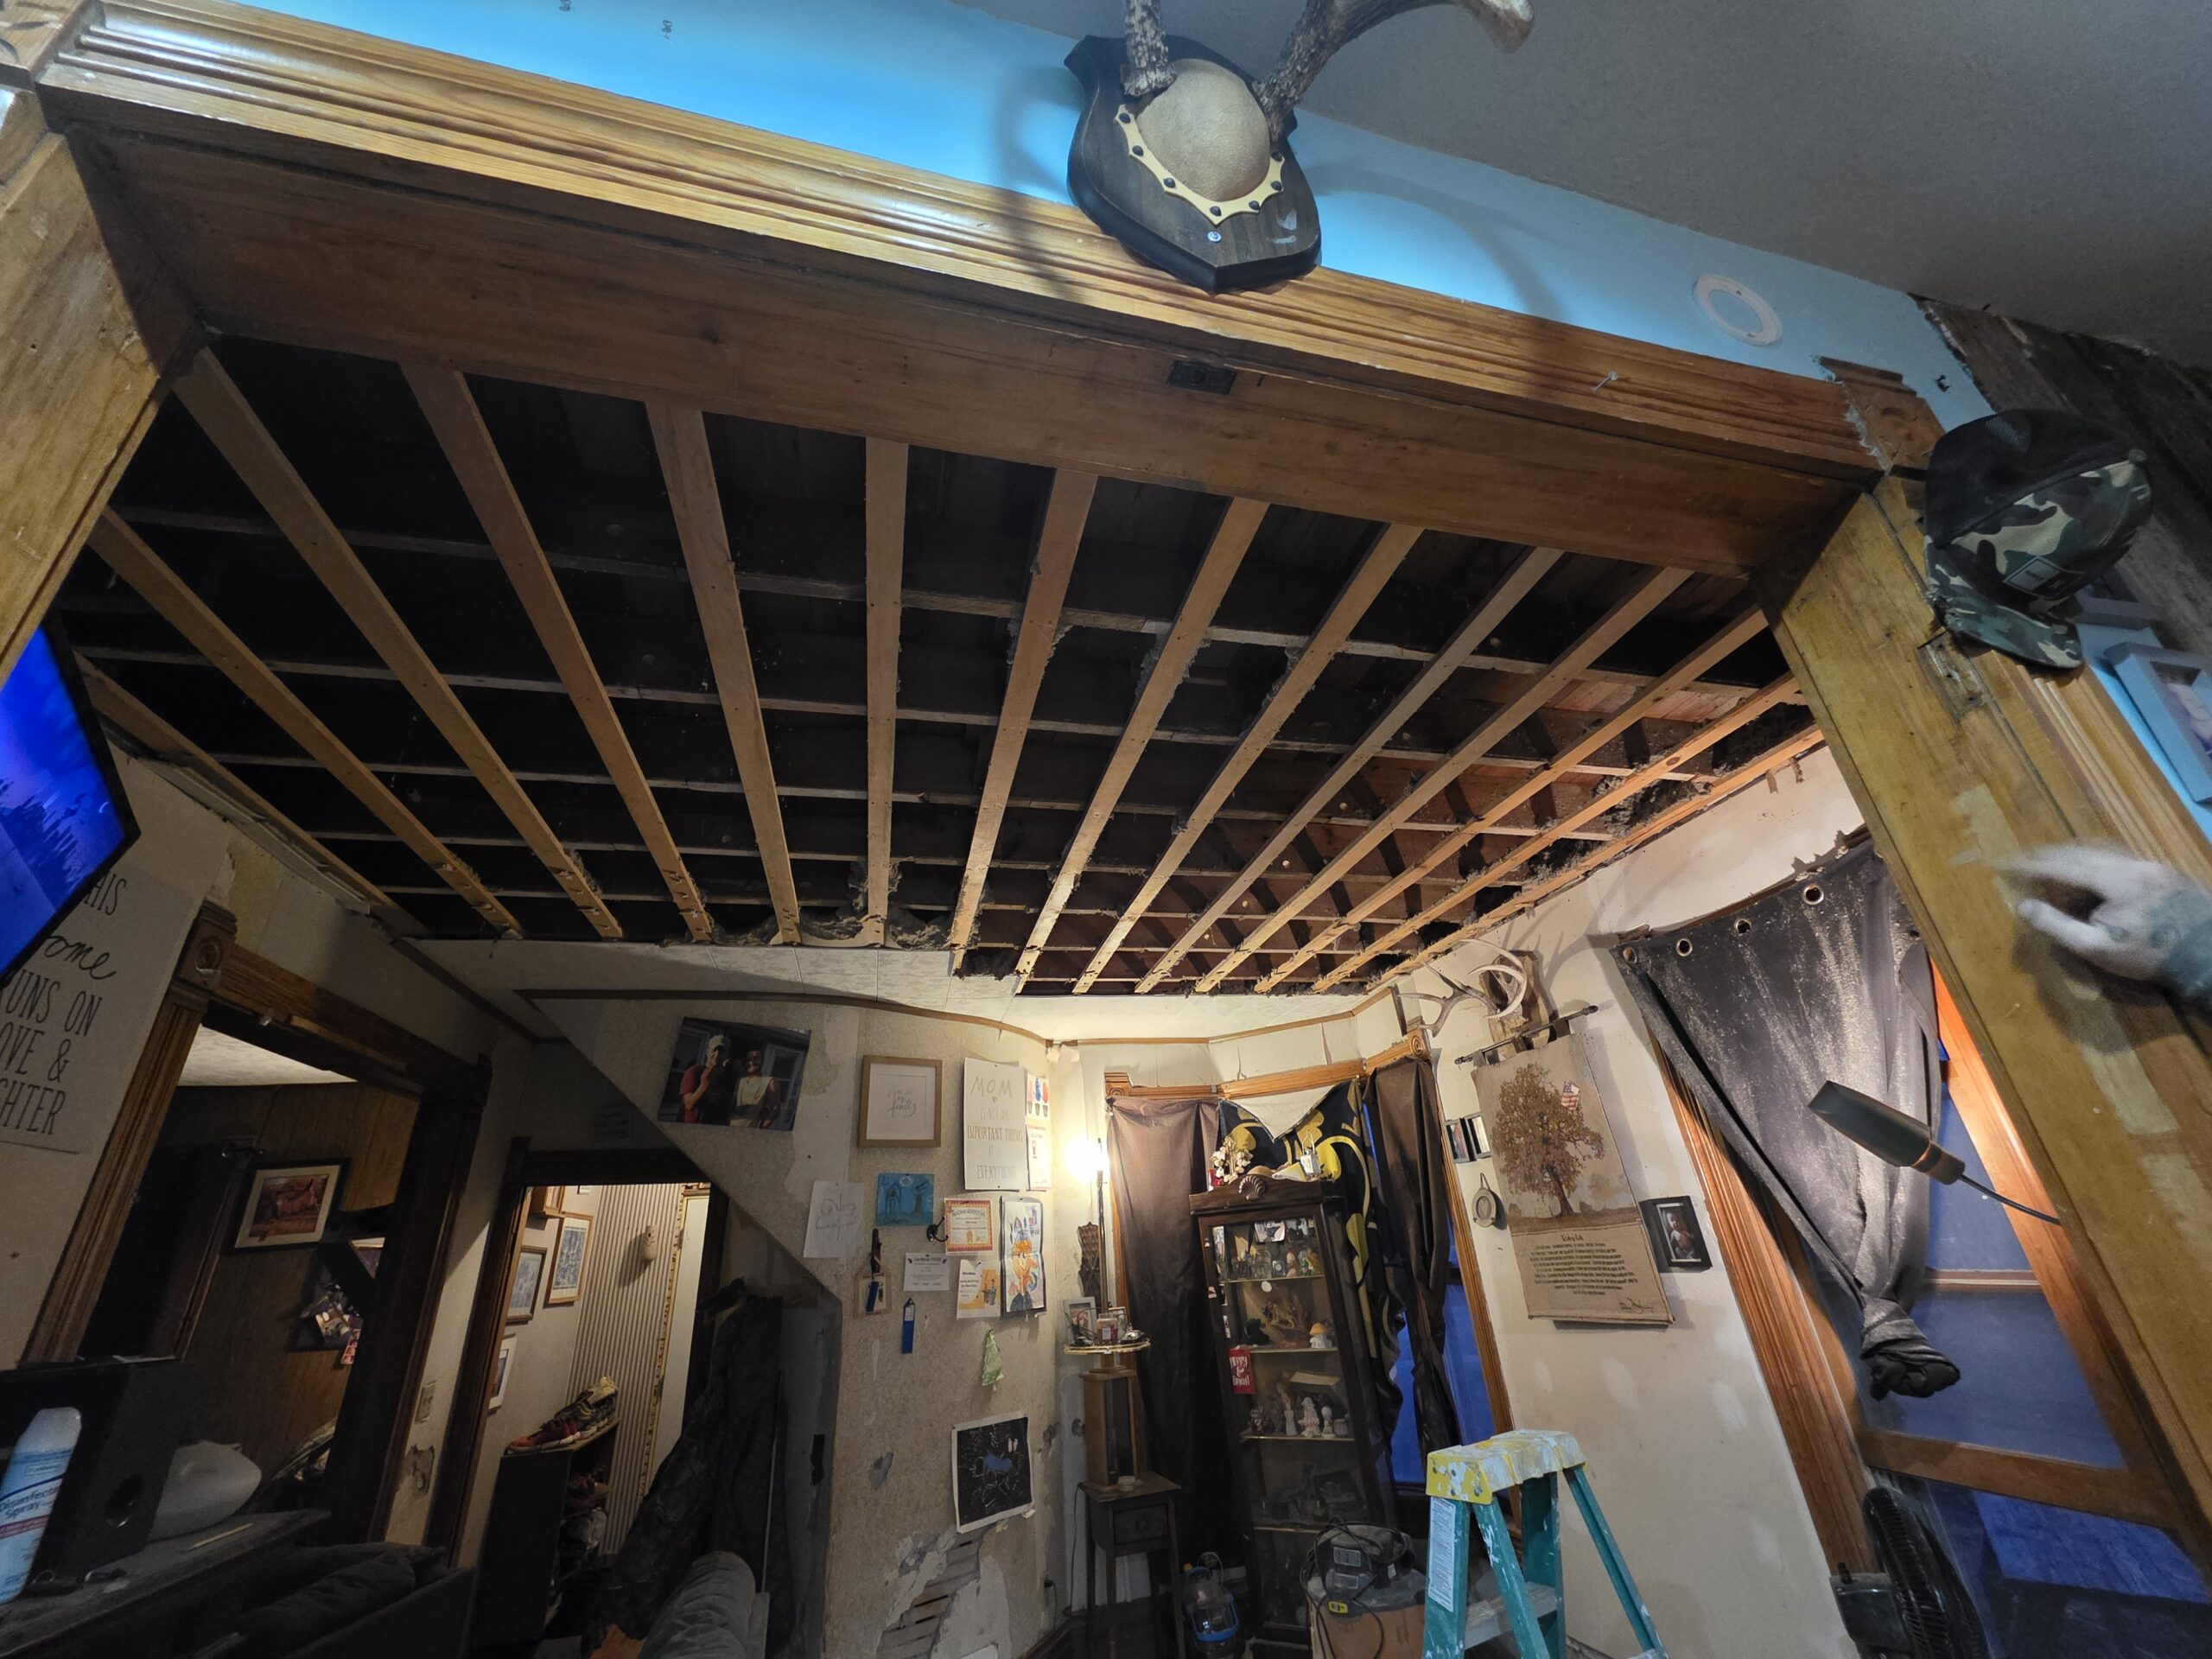
This outdated interior required extensive preparation and finish work. The client requested removal of the ceiling tiles and insulation, removal of plaster from the walls, and a smooth drywall finish.
Custom Details
A custom rounded staircase wall was built to create the requested profile. Existing base trim was removed, while the tall trim was retained and adapted to work with the updated interior. Custom barnwood trim was also incorporated.
Lighting and Finish Work
Dimmable can lighting was added to the ceiling, followed by complete interior finish work.
The challenge
What Needed Attention
Updating an outdated interior while retaining and adapting the existing tall trim and creating a custom rounded staircase wall.
The approach
How It Was Handled
The ceiling tiles, insulation, plaster, and base trim were removed. The drywall was finished and smoothed, the tall trim was adapted for reuse, a rounded staircase wall and barnwood trim were custom built, and dimmable can lighting was installed.
Starting condition
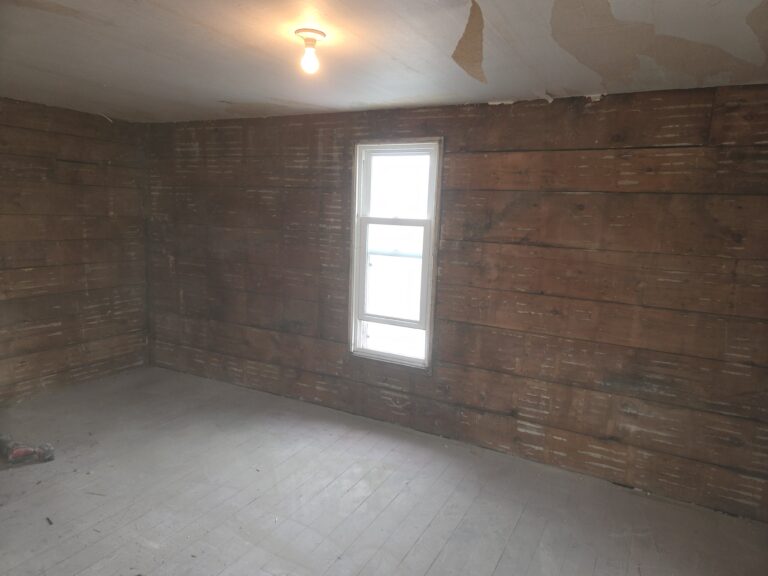
Before
The condition of the space before repairs and finish work began.

Finished result
After
Completed work with the repaired surfaces and finish details in place.